Elmwood, 1813
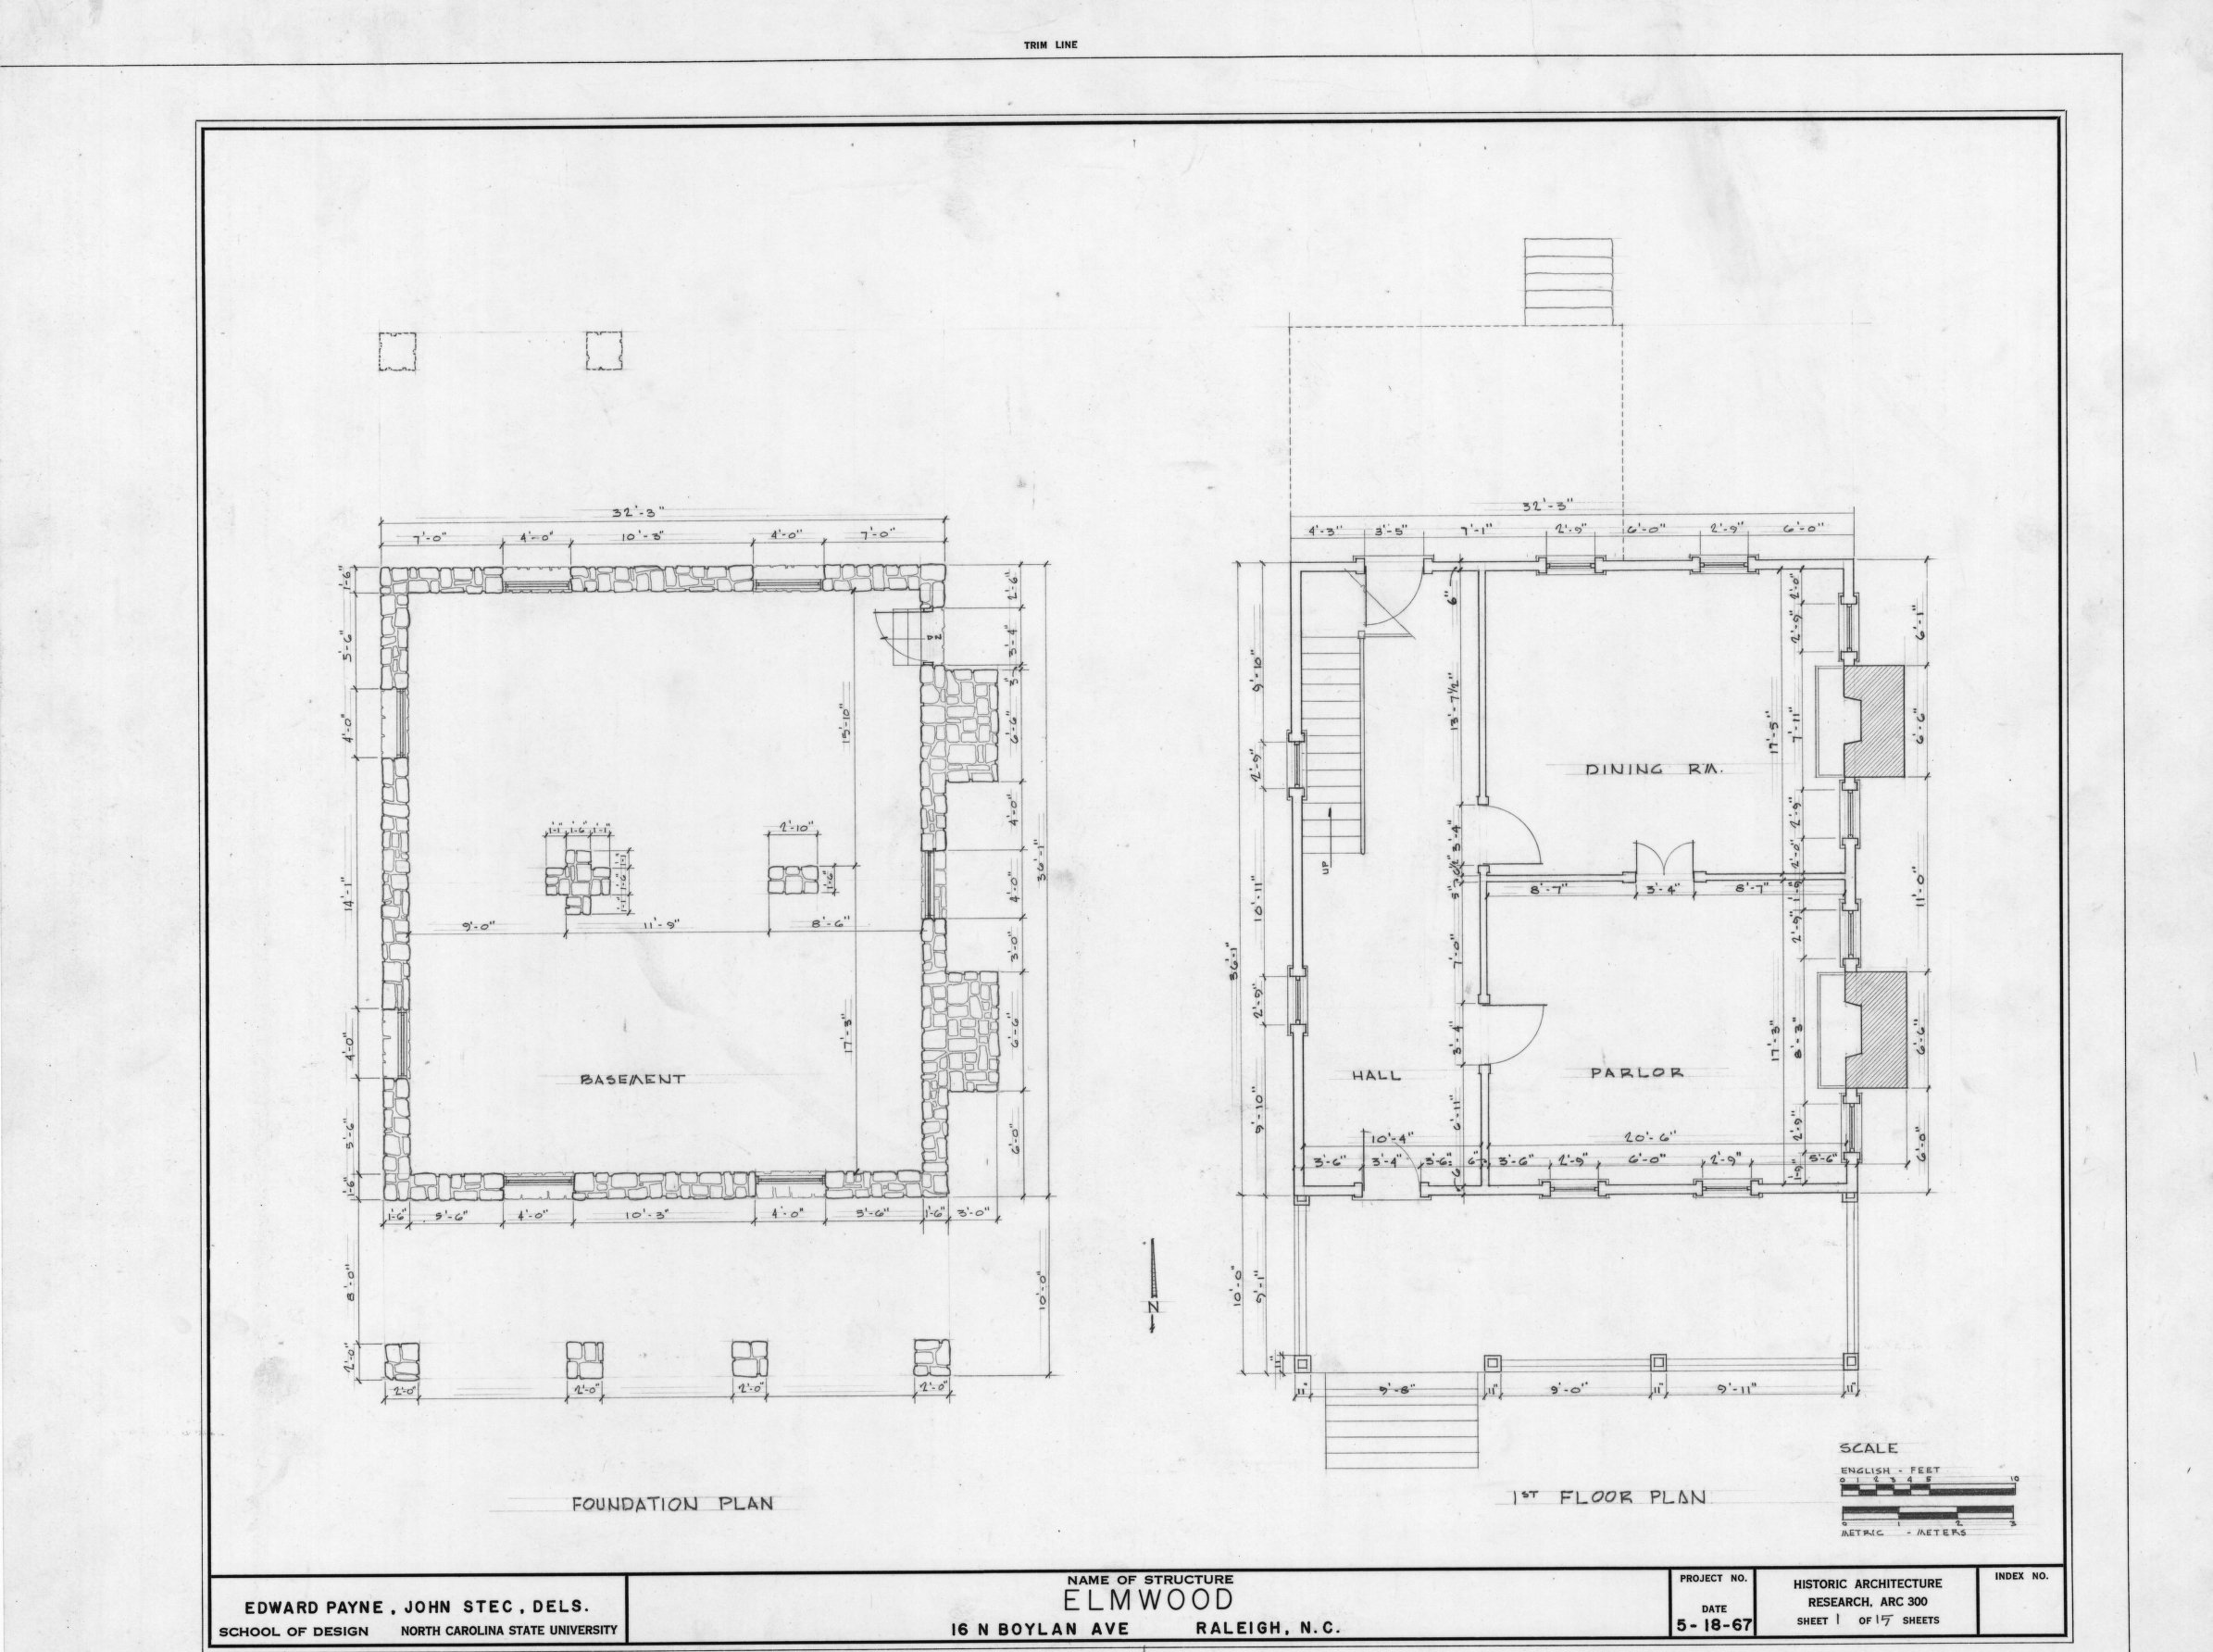
Image courtesy of Historic Architecture Research. Foundation and first floor plans, Elmwood, Raleigh, North Carolina. Project Records (UA110.041). Special Collections Research Center at NCSU Libraries. July 29, 2014. http://d.lib.ncsu.edu/collections/catalog/bh026501101. NCSU Libraries’ Digital Collections: Rare and Unique Materials.