Tucker Carriage House, 1895
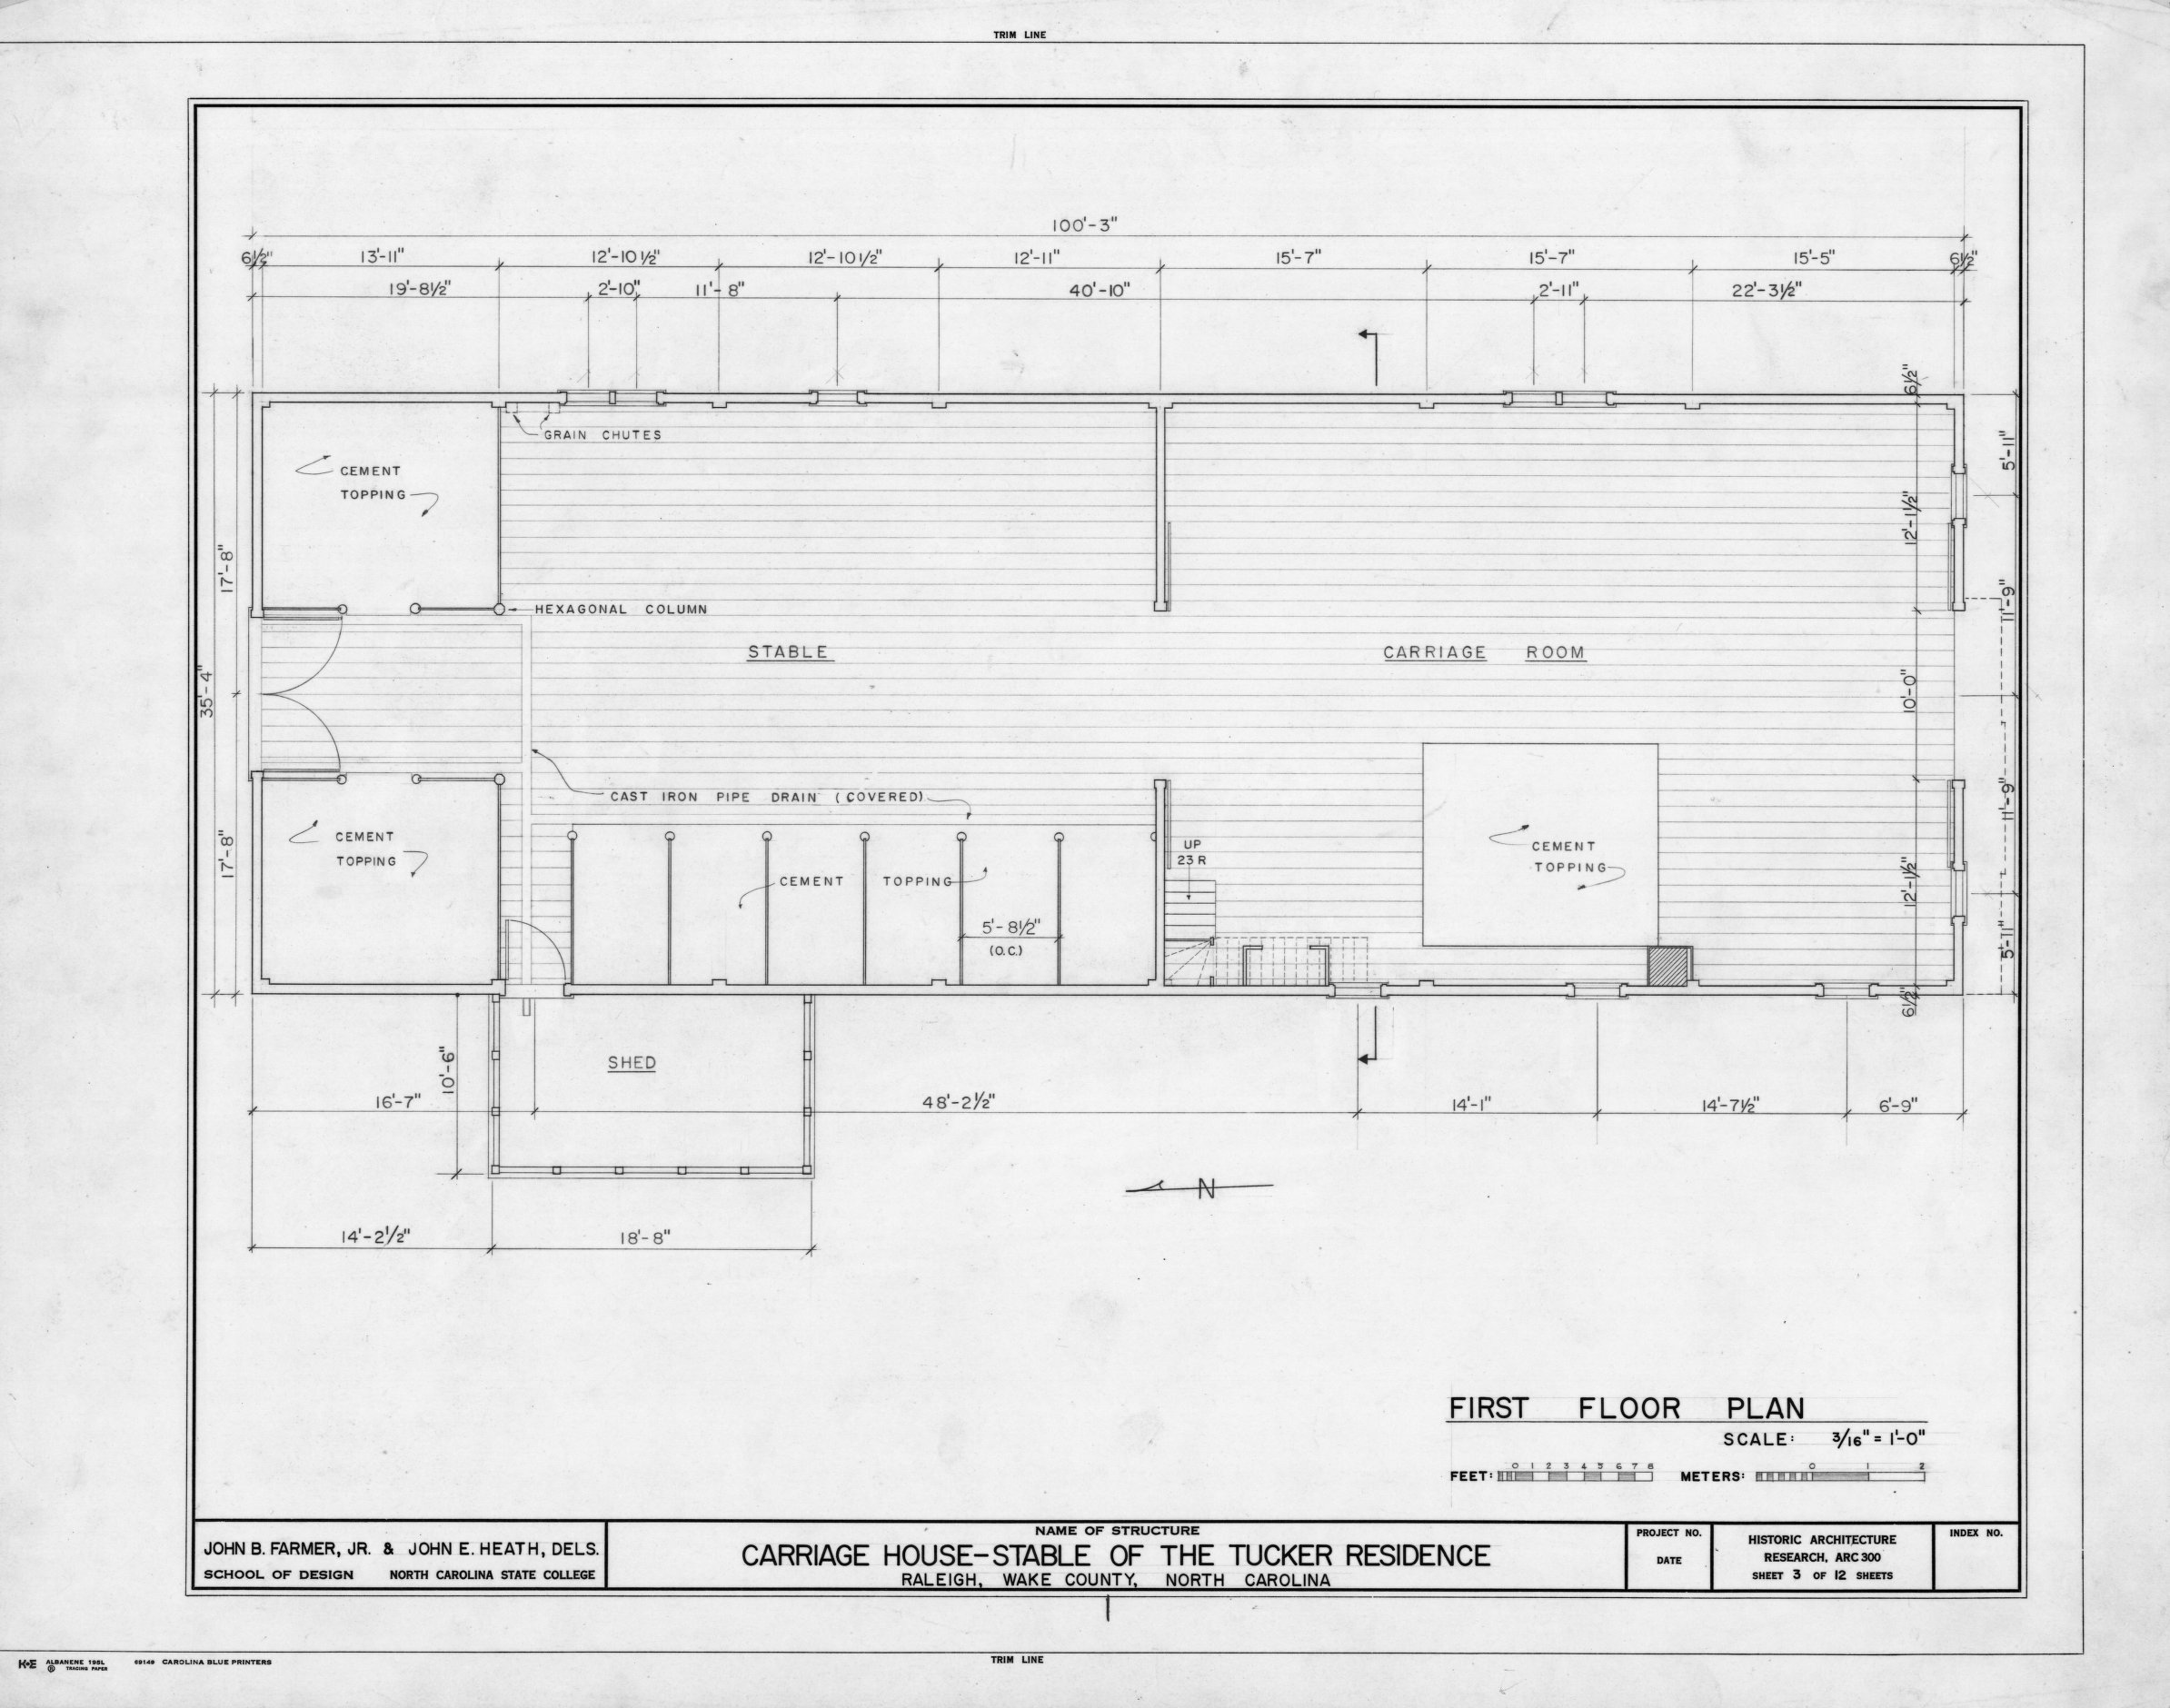
Image courtesy of Historic Architecture Research. First floor plan, Tucker Carriage House, Raleigh, North Carolina. Project Records (UA110.041). Special Collections Research Center at NCSU Libraries. July 29, 2014. http://d.lib.ncsu.edu/collections/catalog/bh017903102. NCSU Libraries’ Digital Collections: Rare and Unique Materials.